15 Senseney Path
Palm Coast, FL 32164

Listed at $465,000

Details

  • MLS# 1226824
  • Residential - Single Family
  • Status Active
  • 4 Bedrooms
  • 3 full Bathrooms
  • 2,342 Square Feet
  • 0.230 acres
  • Built in 0
  • Local Schools

Description

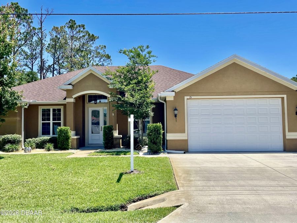
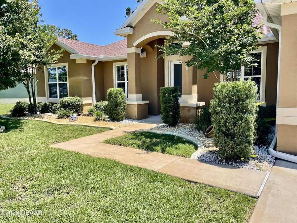
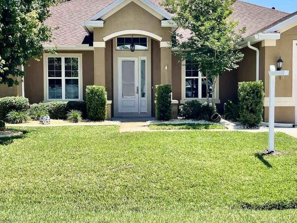
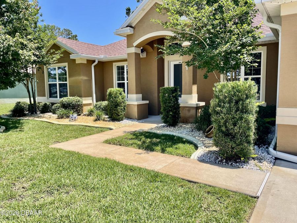
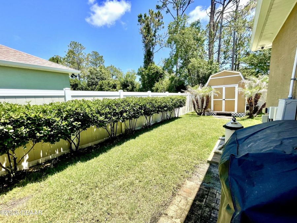
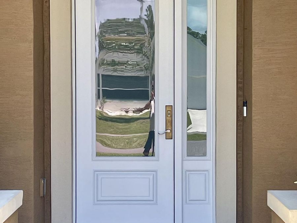
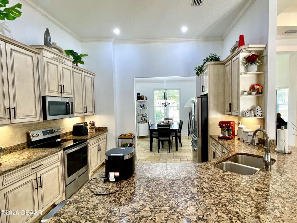
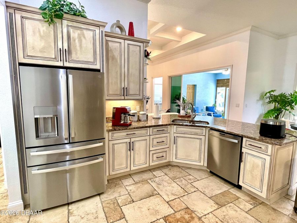
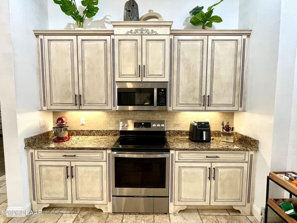
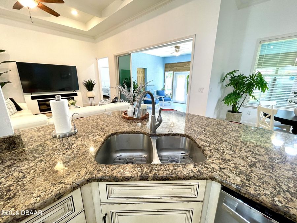
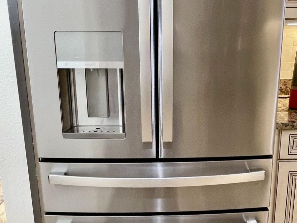
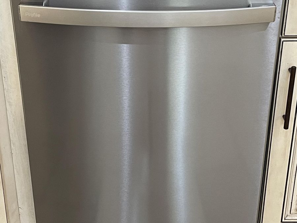
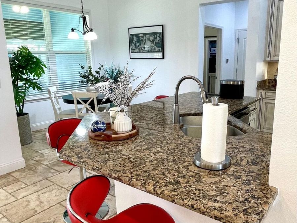
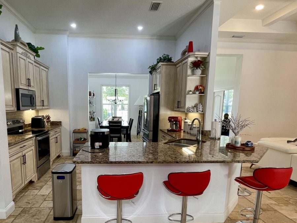
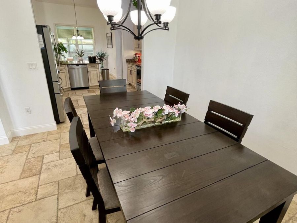
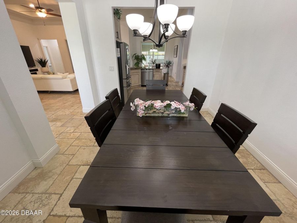
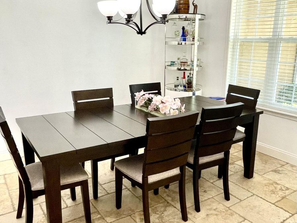
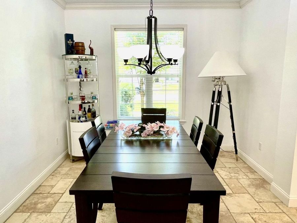
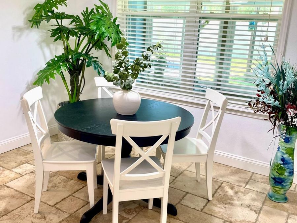
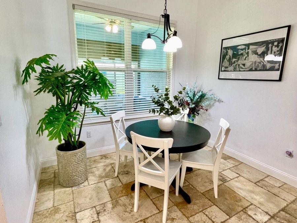
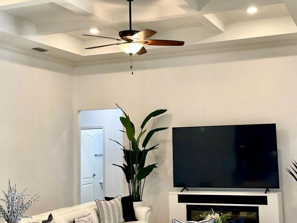
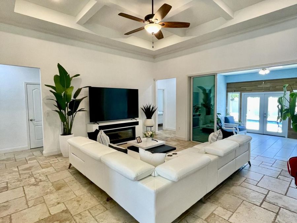
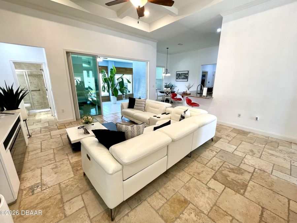
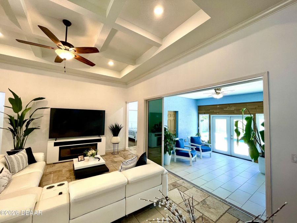
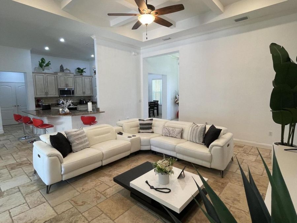
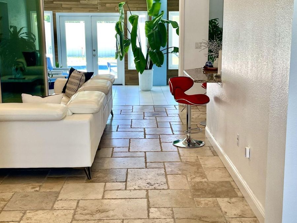
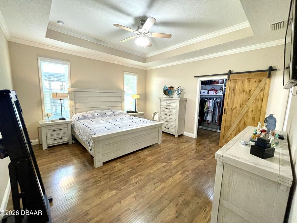
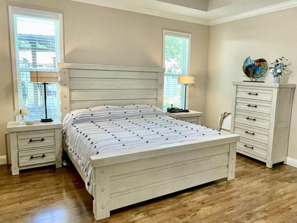
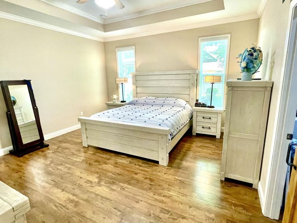
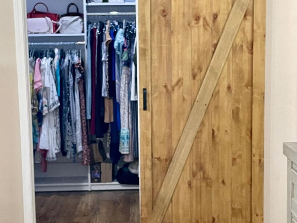
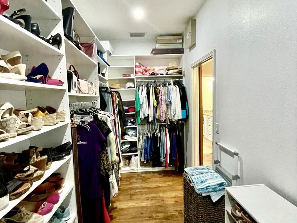
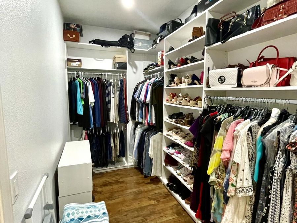
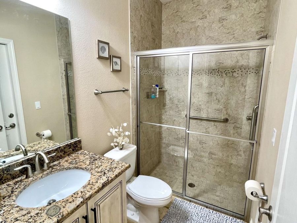
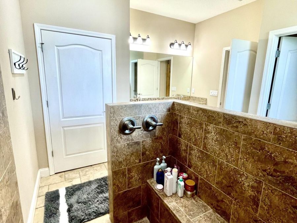
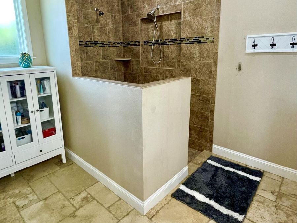
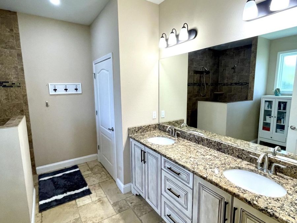
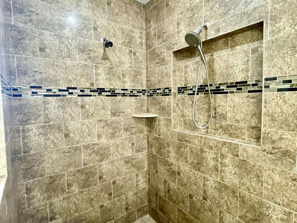
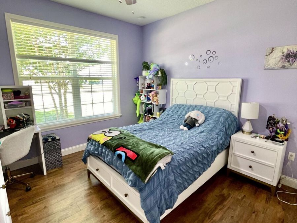
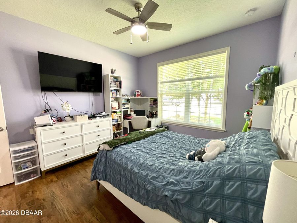
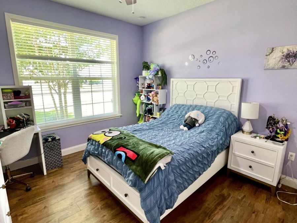
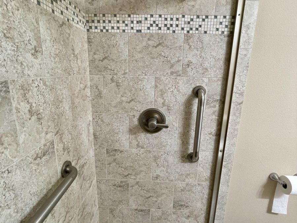
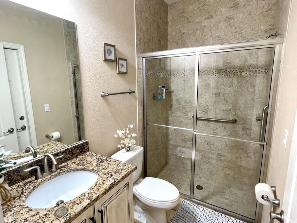
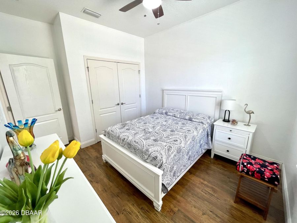
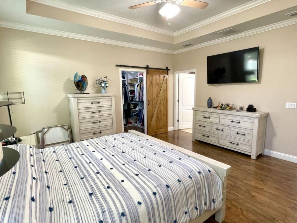
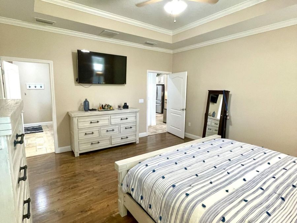
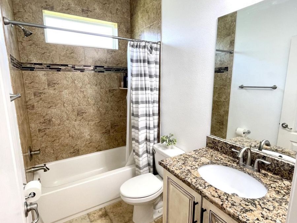
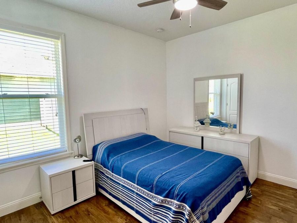
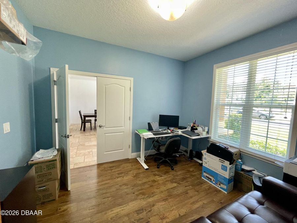
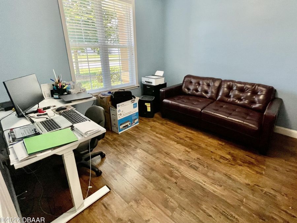
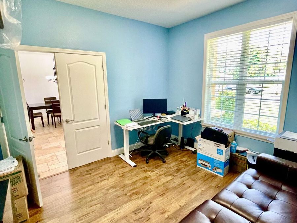
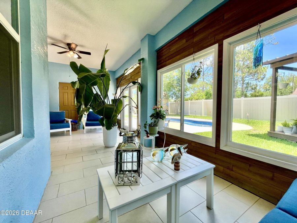
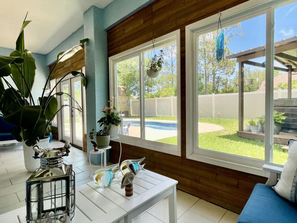
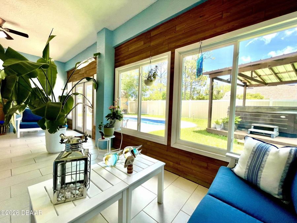
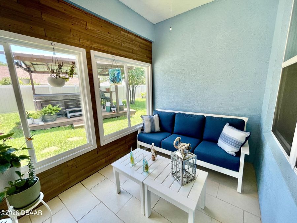
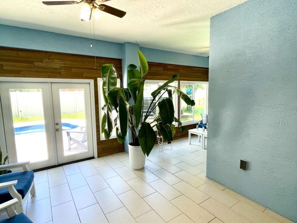
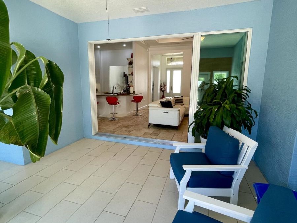
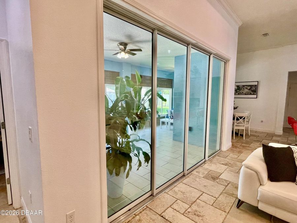
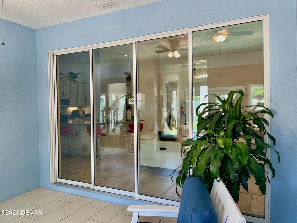
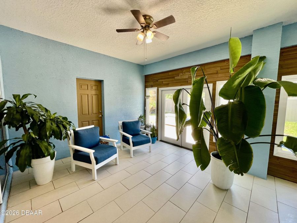
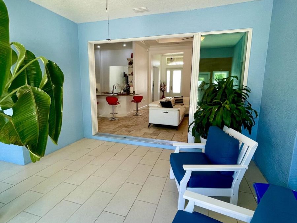
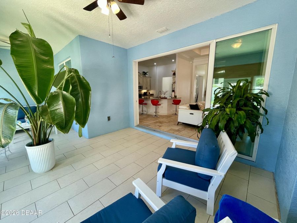
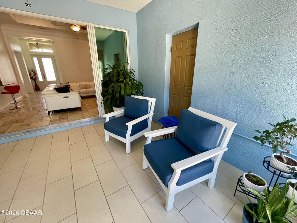
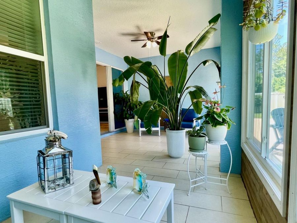
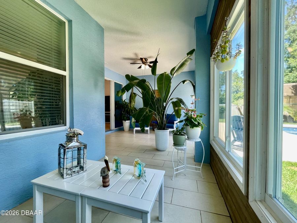
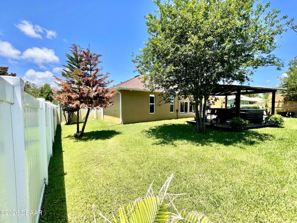
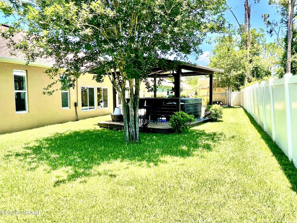
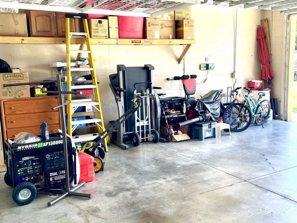
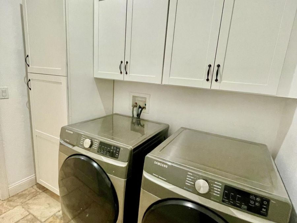
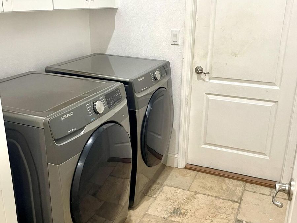
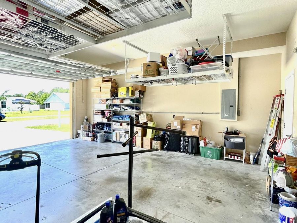
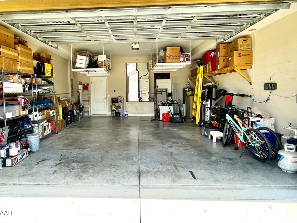
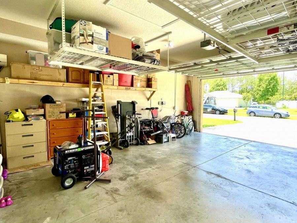
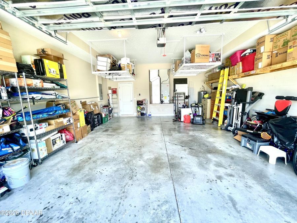
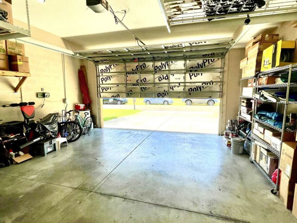
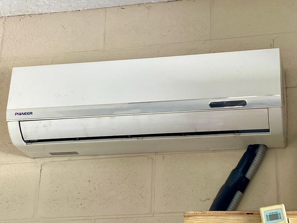
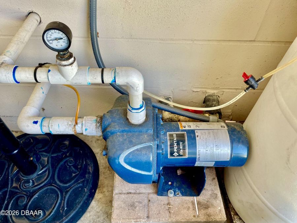
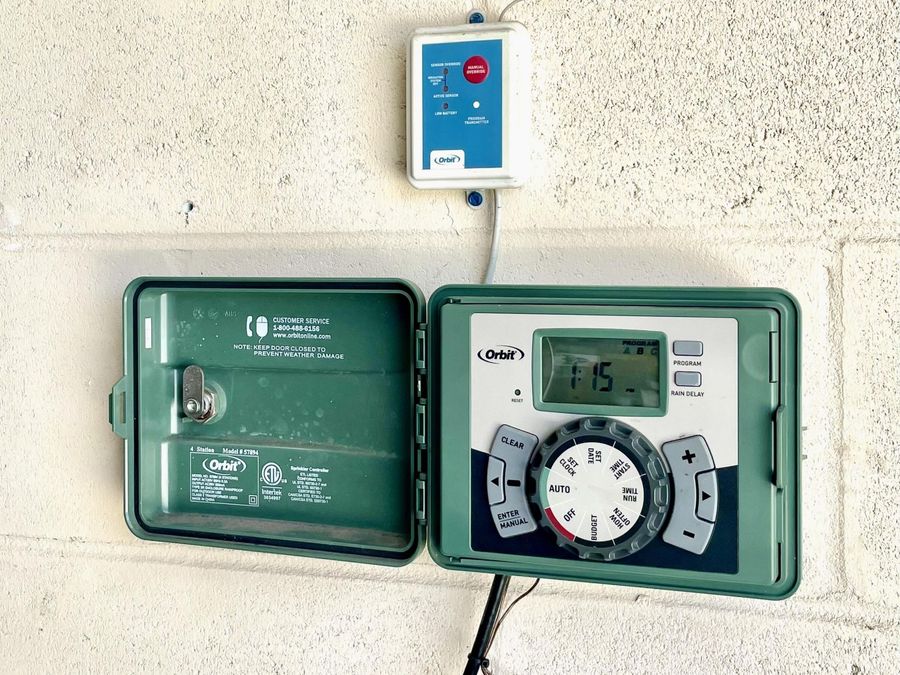
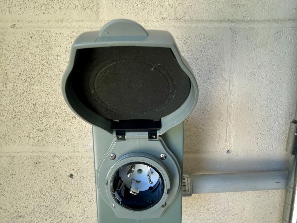
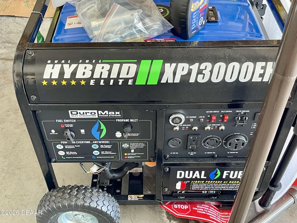
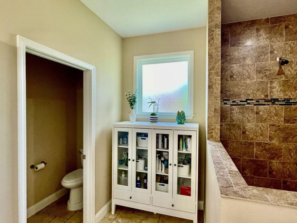
Welcome to the Everlast Homes, Glenbrook Model. This custom-built, luxury model, built in 2017 & located in desirable Seminole Woods, has been impeccably maintained. The pride of ownership shows! This 4-bedroom, 3 full bathroom home offers a great family-friendly split floorplan with Travertine tile in the main living areas & wood laminate floors in all bedrooms. It has an extra tall, expanded garage with its own AC & Generator ready.(Generator Negotiable). It also has a home security system. You will notice the quality of the upgrades such as crown molding, extra high tray ceilings, granite countertops, solid wood hand made cabinetry with...read more soft-close doors & drawers, stainless steel appliances, a beautiful breakfast bar & a good size eat-in area. The kitchen opens up to a large great room with 11-foot, coffered ceilings & pocket doors, leading to a fully enclosed & air conditioned Florida room. The Master bedroom offers a gorgeous En-suite Bath with enormous walk-in shower, & multiple tray ceilings, granite counter tops, solid wood handmade cabinetry with soft close doors and drawers, stainless steel appliances, a beautiful breakfast bar and an ample size eat-in area. The kitchen is open to the large great room with eleven-foot, coffered ceilings and pocket sliders leading to your fully enclosed Florida room. The master bedroom offers a huge walk-in closet with a barn door, gorgeous en-suite bath with an enormous walk-in shower, multiple shower heads, and his & her vanities. There is plenty of room for a large family here with four bedrooms and a dedicated, private office. This amazingly well-maintained home in central Palm Coast is a dream for any buyer, so come check it out today! EXTRAS- COLORFULL FRONT SOFFIT CUSTOM LIGHTING, GENERATOR READY, GENERATOR NEGOTIABLE, IRRIGATION WITH WELL WATER, INDEPENDENT MIMI SPLIT FOR GARAGE, HEAVY DUTY HANGING STORAGE IN GARAGE, REPLACED FRONT AND BACK DOORS, GUTTERS, NEW APPLIANCES, WASHER/DRYER,CEILING FANS,RECESSED LIGHTING,SECUTITY SYSTEM WITH CAMERAS READY, TRAVERTIN THROUGH OUT HOME, WOOD LAMINATED FOORS IN BEDROOMS,All photos and information deemed accurate but must be verified.

Features

  • Washer
  • Refrigerator
  • Microwave
  • Ice Maker
  • Electric Water Heater
  • Dryer
  • Dishwasher
  • Central Air
  • Laminate
  • Tile
  • Other
  • Central
  • 1.0 Story
  • $5,139 Taxes
  • Public
View All Features

Contact the Agent

Contact the Listing Agent
Disclaimer: All information deemed reliable but not guaranteed. All properties are subject to prior sale, change or withdrawal. Neither listing broker(s) or information provider(s) shall be responsible for any typographical errors, misinformation, misprints and shall be held totally harmless. Listing(s) information is provided for consumers personal, non-commercial use and may not be used for any purpose other than to identify prospective properties consumers may be interested in purchasing. Information on this site was last updated 05/26/2026. The listing information on this page last changed on 05/26/2026. The data relating to real estate for sale on this website comes in part from the Internet Data Exchange program of Delta Media Group MLS (last updated Tue 05/26/2026 12:08:01 AM EST) or Miami MLS (last updated Mon 05/25/2026 11:58:15 PM EST) or Stellar MLS (last updated Mon 05/25/2026 11:58:53 PM EST) or Daytona MLS (last updated Mon 05/25/2026 11:36:42 PM EST) or Tallahassee MLS (last updated Mon 05/25/2026 10:48:10 PM EST) or Northeast Florida MLS (last updated Mon 05/25/2026 11:58:52 PM EST) or My State MLS (last updated Mon 05/25/2026 11:30:12 PM EST) or Florida Keys MLS (last updated Mon 05/25/2026 8:34:34 PM EST). Real estate listings held by brokerage firms other than Adams Cameron & Co. REALTORS may be marked with the Internet Data Exchange logo and detailed information about those properties will include the name of the listing broker(s) when required by the MLS. All rights reserved.
Privacy Policy / DMCA Notice / ADA Accessibility

Property Image 1
Property Image 2
Property Image 3
Property Image 4
Property Image 5
Property Image 6
Property Image 7
Property Image 8
Property Image 9
Property Image 10
Property Image 11
Property Image 12
Property Image 13
Property Image 14
Property Image 15
Property Image 16
Property Image 17
Property Image 18
Property Image 19
Property Image 20
Property Image 21
Property Image 22
Property Image 23
Property Image 24
Property Image 25
Property Image 26
Property Image 27
Property Image 28
Property Image 29
Property Image 30
Property Image 31
Property Image 32
Property Image 33
Property Image 34
Property Image 35
Property Image 36
Property Image 37
Property Image 38
Property Image 39
Property Image 40
Property Image 41
Property Image 42
Property Image 43
Property Image 44
Property Image 45
Property Image 46
Property Image 47
Property Image 48
Property Image 49
Property Image 50
Property Image 51
Property Image 52
Property Image 53
Property Image 54
Property Image 55
Property Image 56
Property Image 57
Property Image 58
Property Image 59
Property Image 60
Property Image 61
Property Image 62
Property Image 63
Property Image 64
Property Image 65
Property Image 66
Property Image 67
Property Image 68
Property Image 69
Property Image 70
Property Image 71
Property Image 72
Property Image 73
Property Image 74
Property Image 75
Property Image 76
Property Image 77
Property Image 78
Property Image 79
Property Image 80
Property Image 81
Property Image 82
Property Image 83
Property Image 84
Property Image 85
Property Image 86
Property Image 87
Property Image 88
Property Image 89
Property Image 90
Property Image 91
Property Image 92
Property Image 93
Property Image 94
Property Image 95
Property Image 96
Property Image 97

All Property Features

  • Property Type: Residential - Single Family
  • Appliances: Washer, Refrigerator, Microwave, Ice Maker, Electric Water Heater, Dryer, Dishwasher
  • Cooling: Central Air
  • Directions: I95 to exit 273 head north us 1 towards Bunnel. Turn right on Seminole woods Blvd. left on Sentinel trail, right on Senseney path destination is on
  • Exterior: Block, Stucco
  • Flooring: Laminate, Tile, Other
  • Garage: 2
  • Heating: Central
  • Home Style: Craftsman
  • Interior Amenities: Breakfast Nook, Ceiling Fan(s), Eat-in Kitchen, Entrance Foyer, Kitchen Island, Open Floorplan, Pantry, Primary Bathroom -Tub with Separate Shower, Split Bedrooms, Vaulted Ceiling(s), Walk-In Closet(s)
  • Laundry: Electric Dryer Hookup, Gas Dryer Hookup, Washer Hookup
  • Listing Terms: Cash, Conventional, FHA, VA Loan
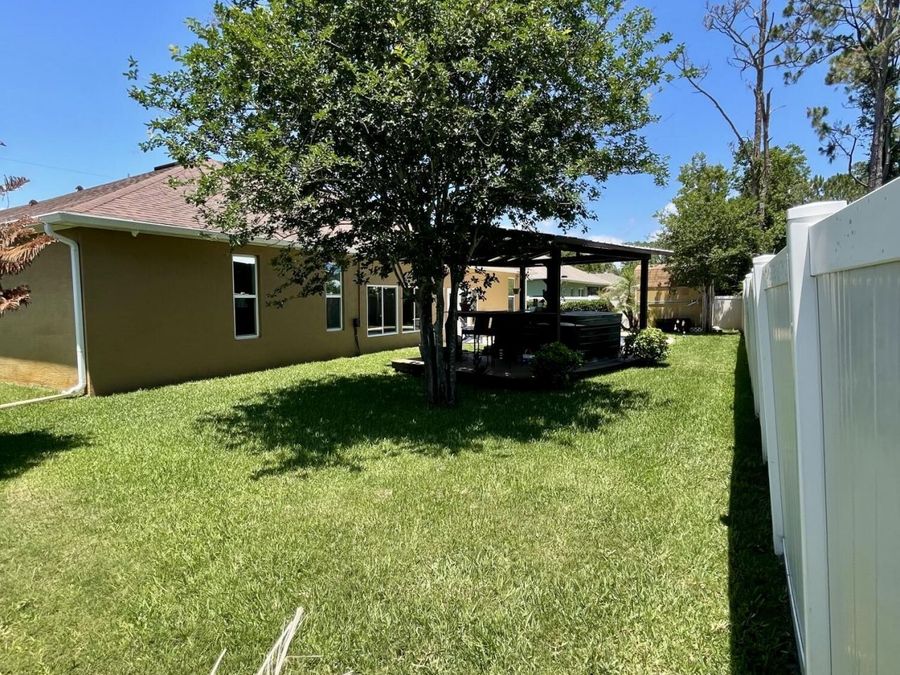
  • Lot Description: Dead End Street, Few Trees, Sprinklers In Front, Sprinklers In Rear
  • Lot Size: 0.23 Acres
  • Parcel #: 07-11-31-7058-00100-0220
  • Parking: Garage, Garage Door Opener
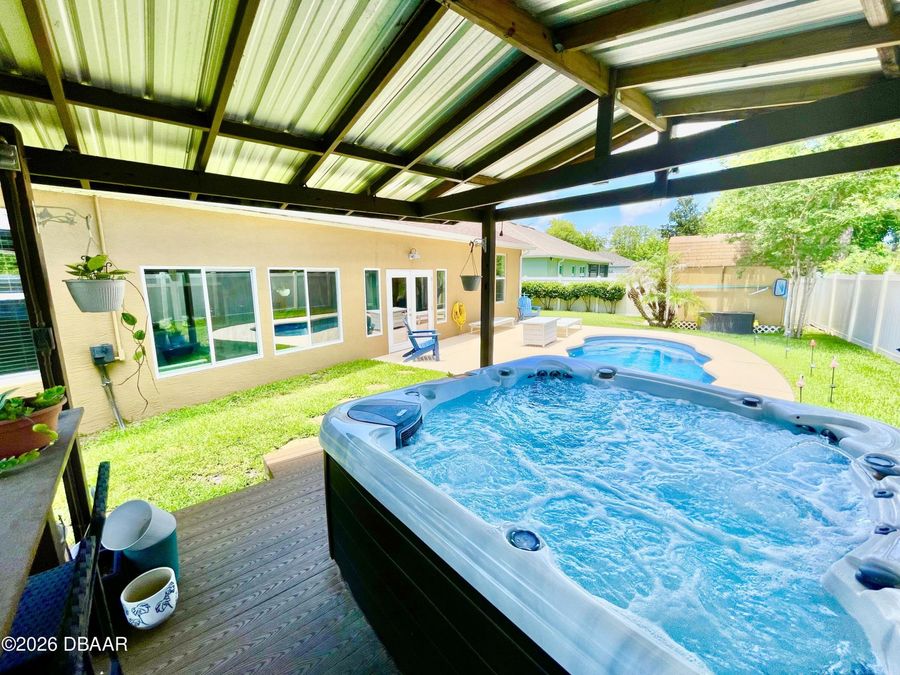
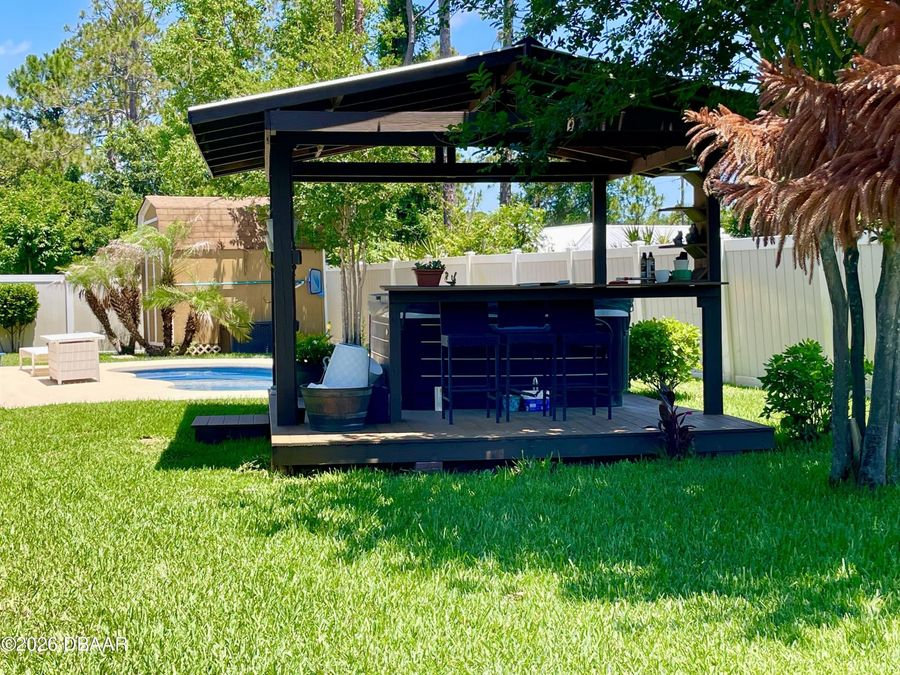
  • Patio/Porch: Covered, Glass Enclosed, Patio
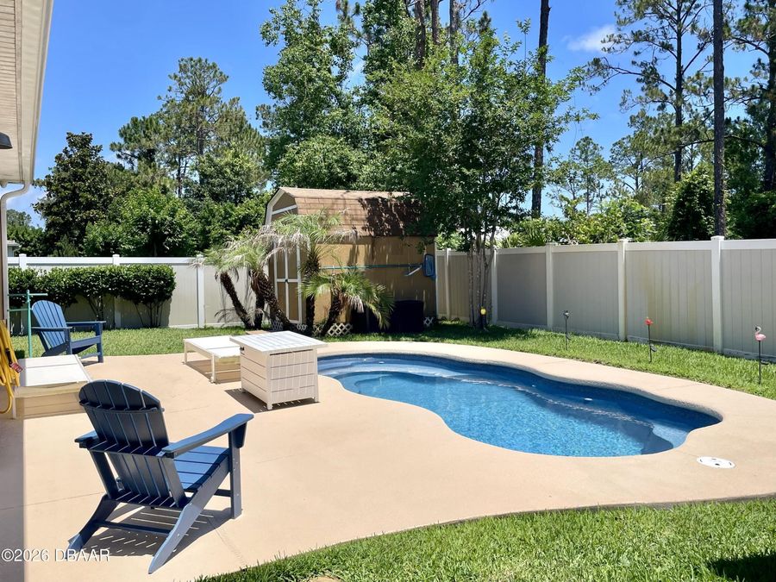
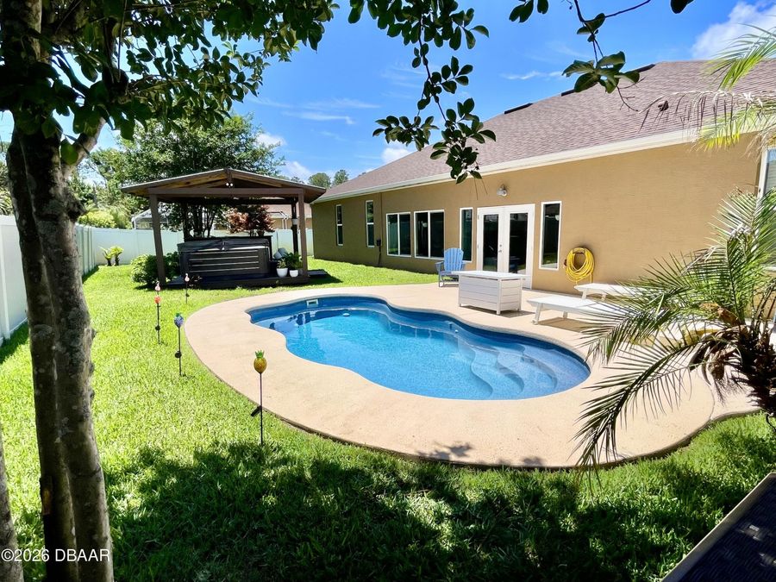
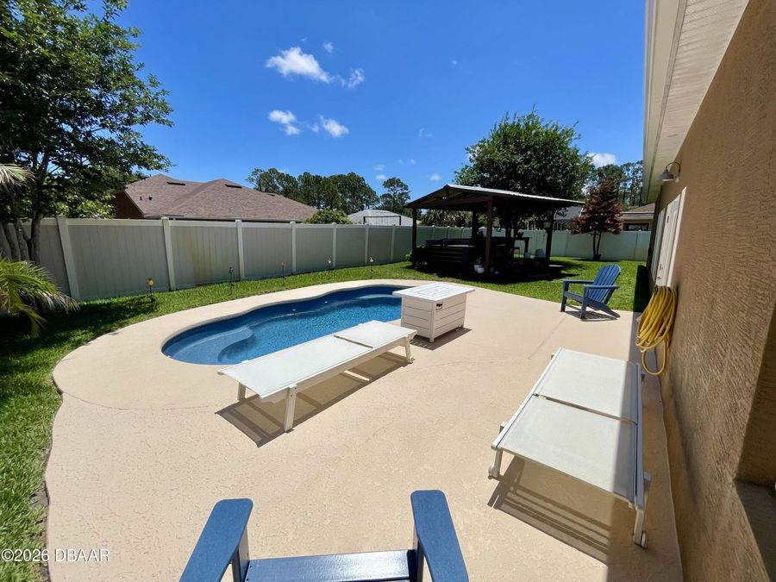
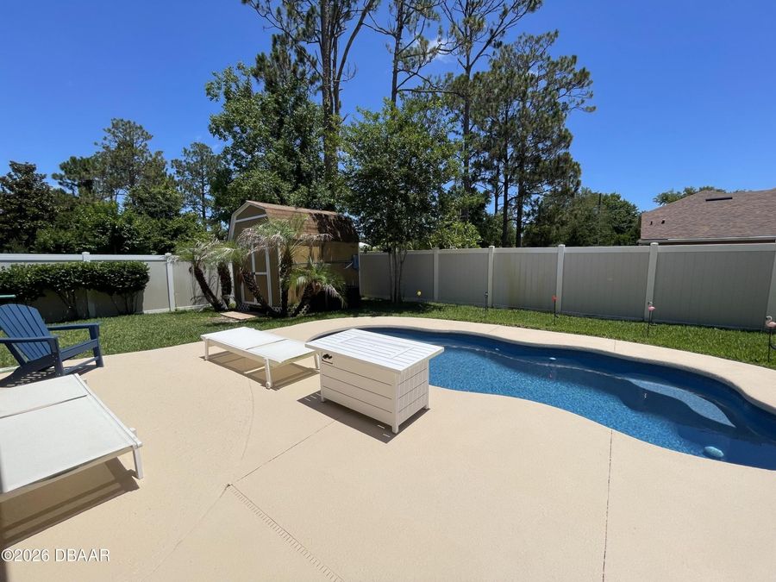
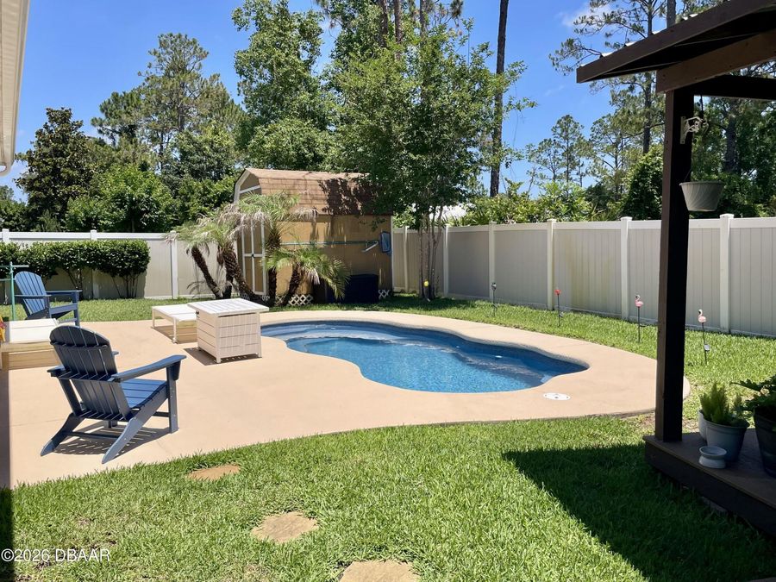
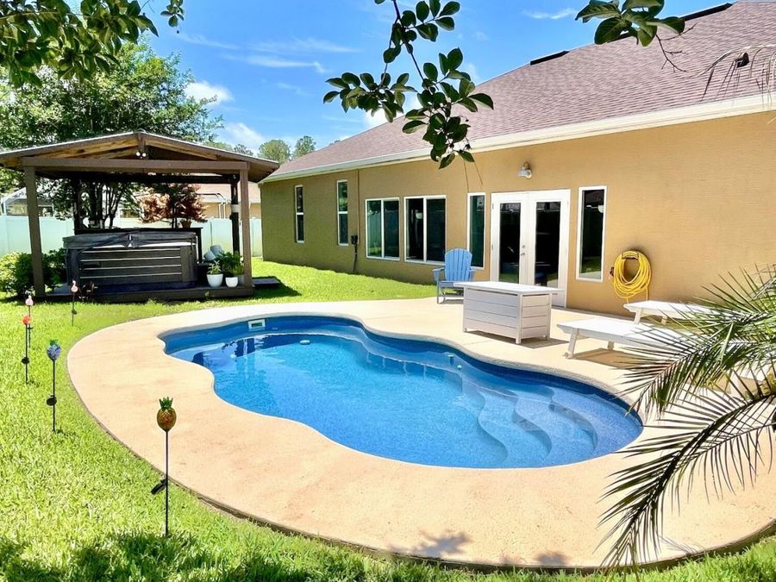
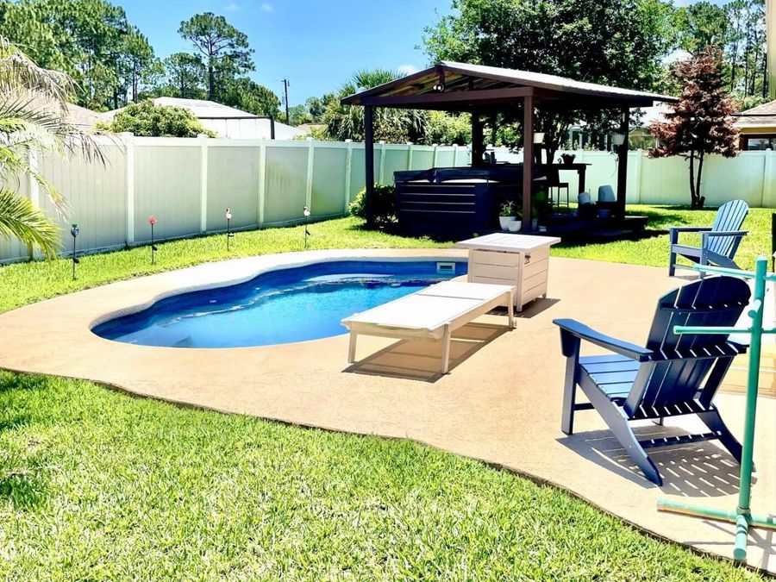
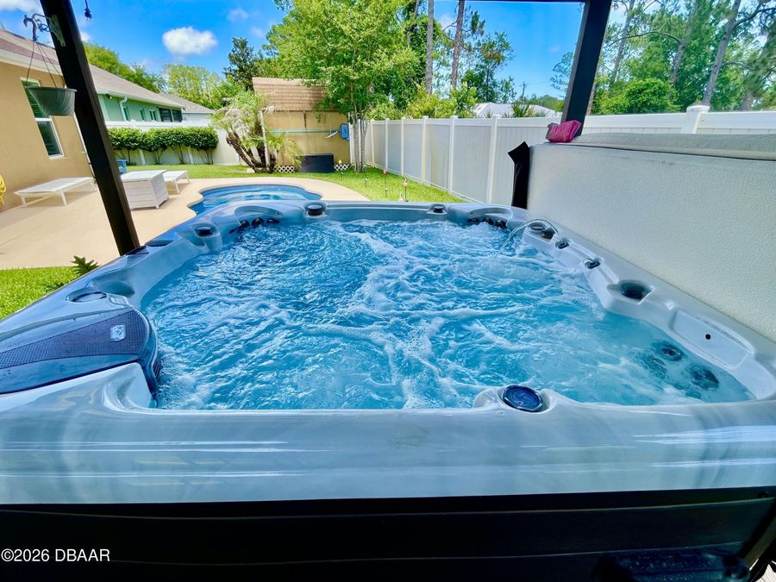
  • Pool: In Ground
  • Property Attached Y/N: No
  • Property Sub-Type: Single Family Residence
  • Road Frontage: City Street
  • Road Surface: Asphalt
  • Roof Type: Shingle
  • Security Features: Closed Circuit Camera(s), Fire Alarm, Smoke Detector(s)
  • Sewer: Public Sewer
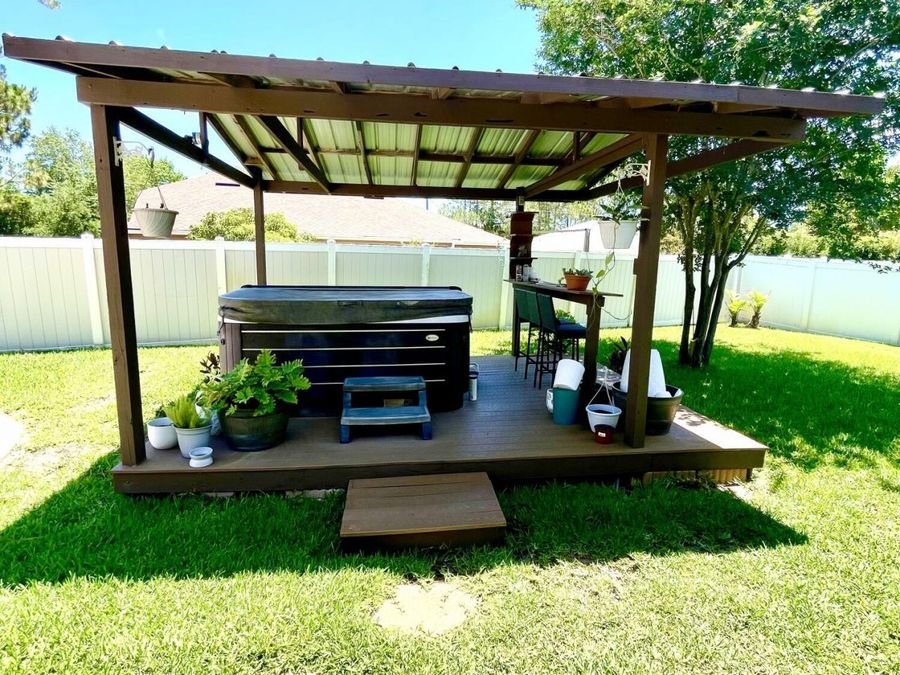
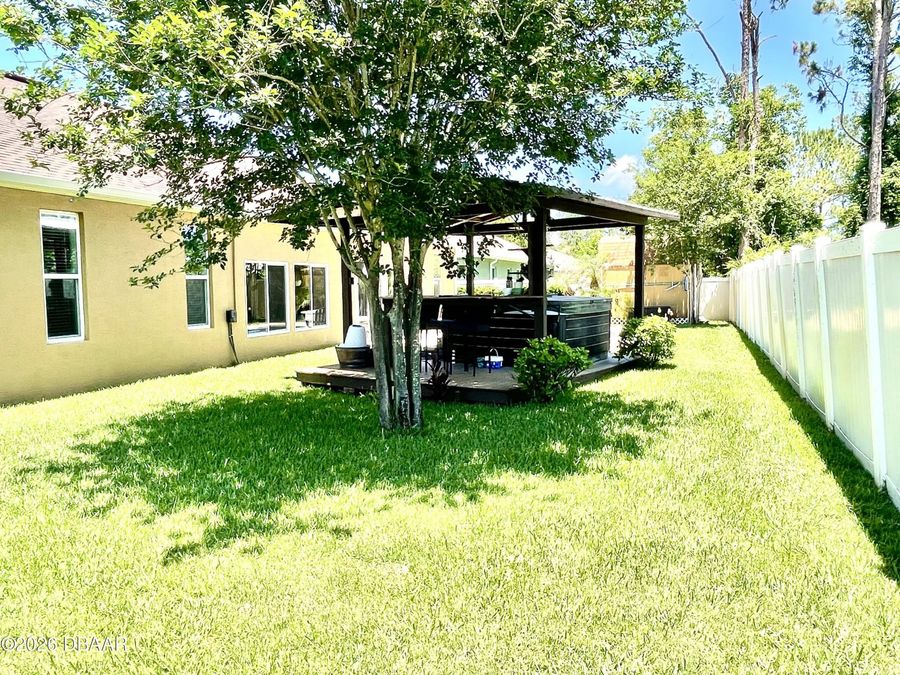
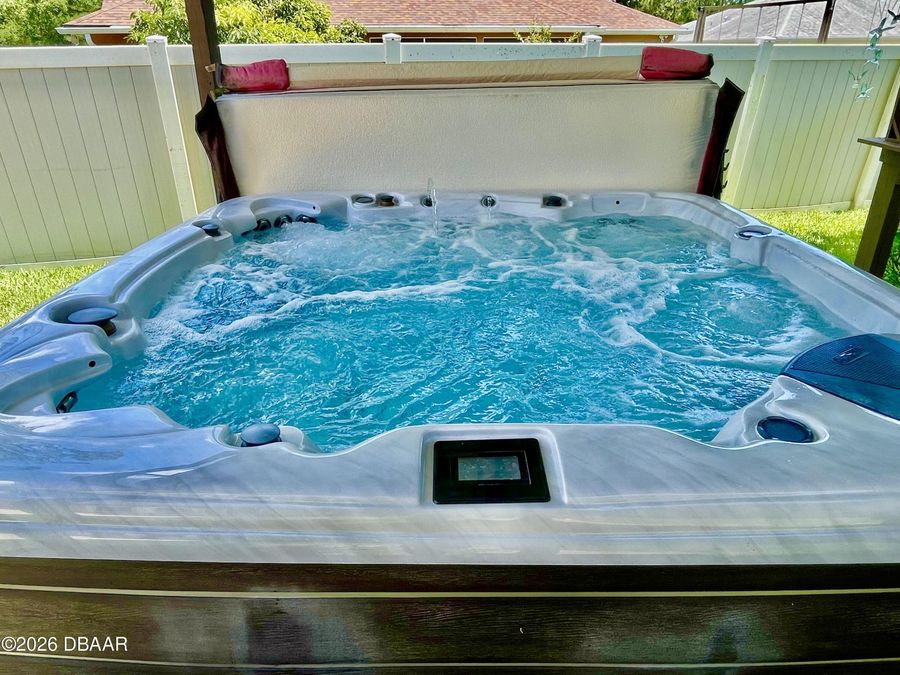
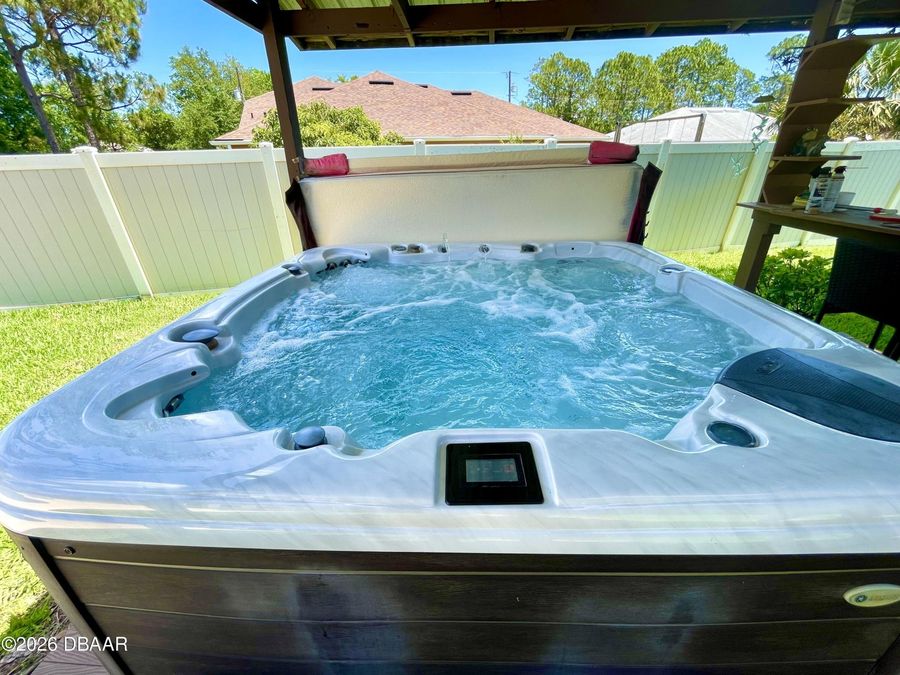
  • Spa Features: Above Ground, Private
  • SQFT Total: 3241
  • Stories: 1.0
  • Swimming Pool: Yes
  • Taxes: $5,139
  • Utilities: Cable Available, Cable Connected, Electricity Available, Electricity Connected, Sewer Available, Sewer Connected, Water Available, Water Connected
  • Water: Public